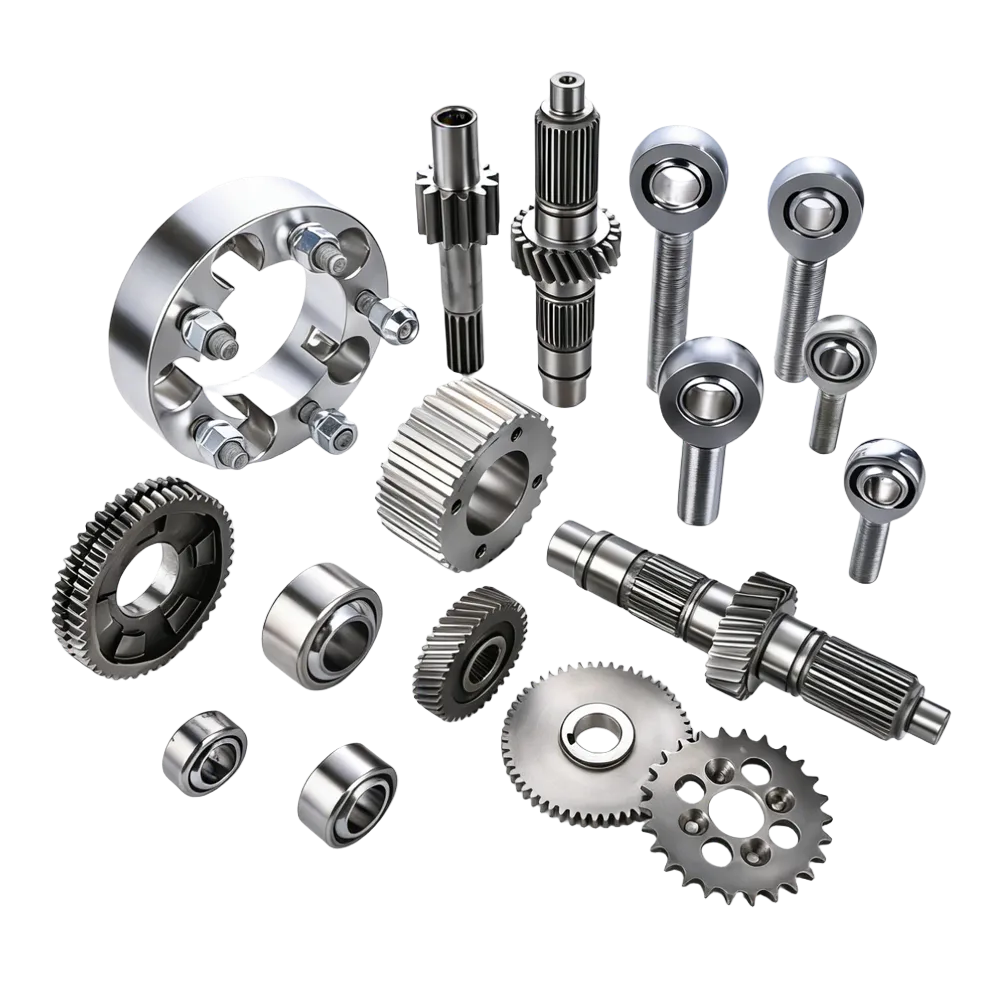

A clearance fit is a shaft-and-hole combination where the hole is always larger than the shaft, even at the tightest allowed tolerance combination — guaranteeing a gap between the two parts. That gap lets the parts slide, rotate, or be assembled and disassembled by hand, without force or heating.
Where It Sits in the Fit System
ISO and ANSI both group engineering fits into three categories: clearance, transition, and interference. Clearance fits always leave a gap; interference fits always require force to assemble (see What Is Interference Fit?); transition fits can land either way depending on where the actual dimensions fall within tolerance. Clearance fits are the loosest of the three, and the six sub-grades below run from loosest to tightest.
The Six Clearance Fit Grades
From loosest to tightest:
| Grade | Description | Typical use |
|---|---|---|
| Loose running | Largest clearance; tolerant of dirt and thermal variation | Agricultural machinery bearings, dirty environments |
| Free running | Large clearance for high temperature swings or high speed | Standard sleeve bearings |
| Close running | Moderate clearance for accurate location at moderate speed | Machine tool spindles, gear shafts |
| Sliding | Small clearance; moves and turns freely but locates accurately | Guiding shafts, sliding gears, clutch discs |
| Close clearance | Minimal clearance for precise assembly | Precision guides |
| Locational clearance | Smallest clearance; snug fit for stationary parts, still hand-assembled | Roller guides, dowel/locating pins |
What the Clearance Actually Looks Like (25 mm Worked Example)
Using a 25 mm nominal diameter, here’s how the clearance range narrows as the fit gets tighter:
| Fit designation | Grade | Min. clearance | Max. clearance |
|---|---|---|---|
| H11/c11 | Loose running | 0.11 mm | 0.37 mm |
| H9/d9 | Free running | 0.065 mm | 0.169 mm |
| H8/f7 | Close running | 0.020 mm | 0.074 mm |
| H7/g6 | Sliding | 0.007 mm | 0.041 mm |
| H7/h6 | Locational clearance | 0.000 mm | 0.034 mm |
Notice that even the tightest clearance fit (H7/h6) still guarantees zero interference — the minimum clearance never drops below 0.000 mm. That’s the defining property of a clearance fit versus a transition fit, where the minimum can go negative (interference) depending on where the actual parts land in tolerance.
These figures are illustrative for a 25 mm shaft; the same fit designations (H7/g6, H7/h6, etc.) scale to other diameters through the ISO 286 tolerance tables, but the absolute clearance values shift with size — don’t apply this table’s numbers to a different diameter without checking the corresponding tolerance grade.
Typical Applications
- Rotating shafts and plain or ball bearings that need to turn freely
- Sliding pins and guide rods
- Removable or frequently disassembled components
- Joints that need clearance for lubrication film or thermal expansion
How This Connects to the Tolerance Codes on Your Print
The fit designations above (H7/g6, H7/h6, etc.) are built from ISO 286 tolerance codes — a letter for the fundamental deviation (position of the tolerance zone) and a number for the IT grade (width of the tolerance zone). If you’re trying to decode a specific callout like g5 or h7 on a drawing, see What Does a g5 Tolerance Mean on a Shaft? for how those codes are built and how to read the deviation tables directly.
Related reading: What Is Interference Fit? · What Does a g5 Tolerance Mean on a Shaft? (ISO Tolerance Codes Explained)